Start with zoning, not finishes
Freehold Township and Freehold Borough have different zoning rules, and both regulate how close a structure can be to property lines (setbacks), how much of a lot can be covered (coverage), and how tall a building can be. Before designing an addition, confirm what your lot allows. A beautiful addition design that cannot fit the setbacks is not a design — it is a wish.
The setback map tells you what is possible. The design makes the possible worth building.
Kinds of additions and what they solve
- Bump-out: a small expansion of an existing room. Lower cost, limited scope.
- First-floor addition: a new room or expanded kitchen/family room. Common for homes that need more gathering space.
- Second-story addition: adds a floor. Large scope, structural implications, longer timeline.
- Primary suite addition: often a first-floor or over-garage addition. Solves a layout problem permanently.
- Garage conversion or addition: adds covered parking and sometimes living space above.
Connecting old and new
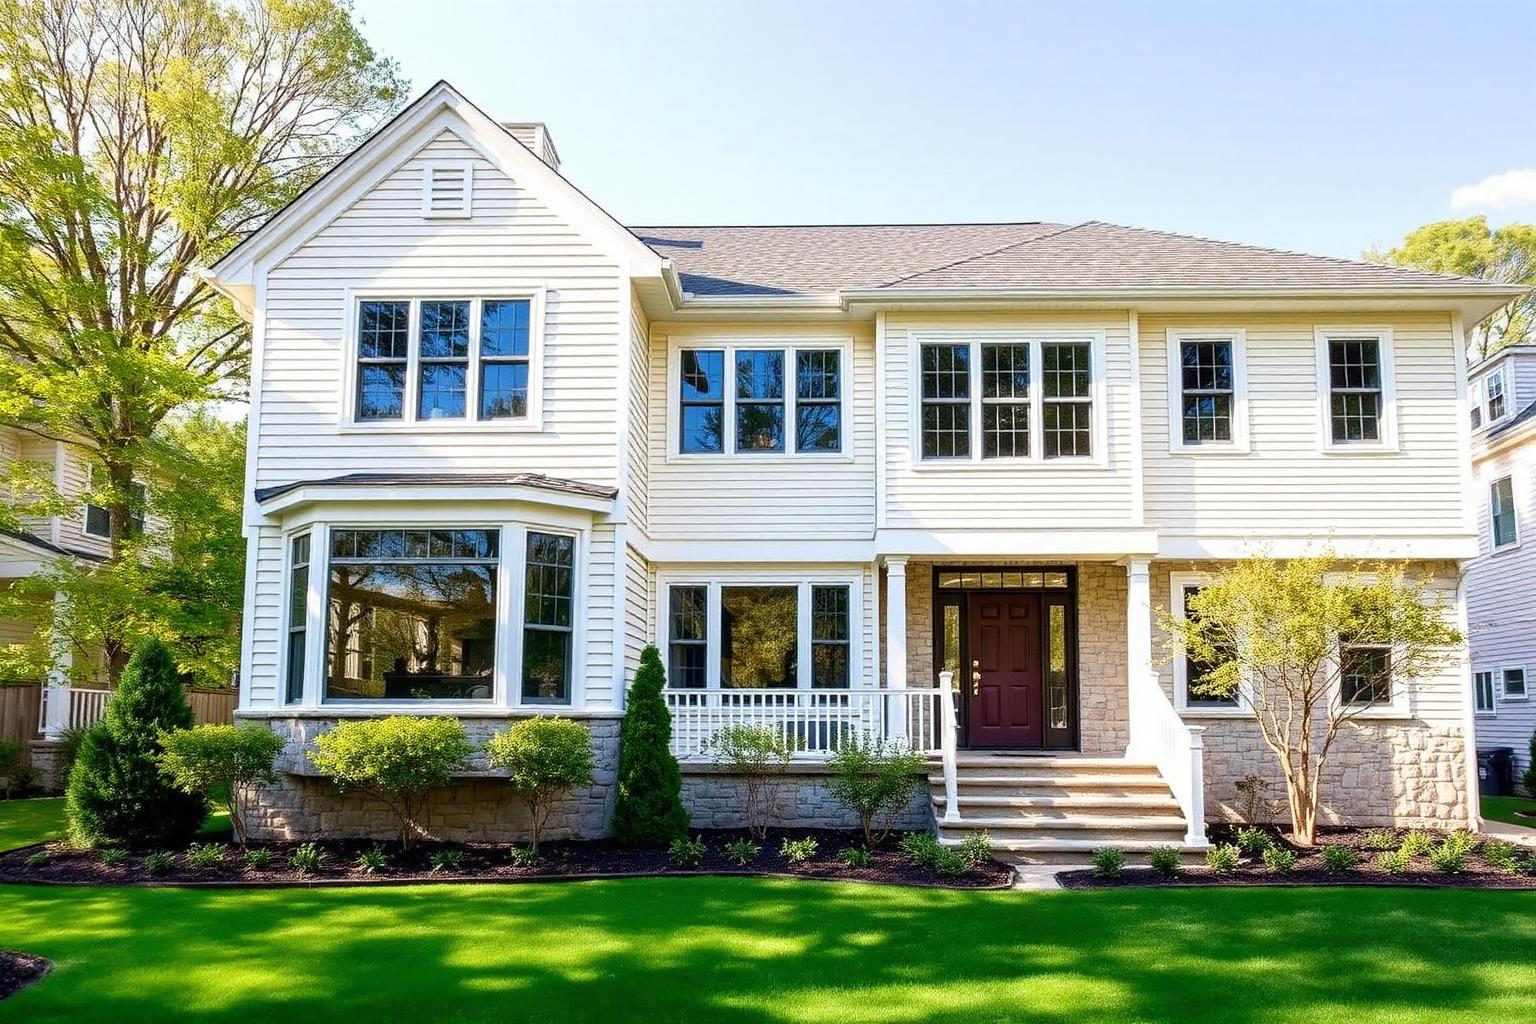
The seam between the existing house and the addition is where most additions fail visually and structurally. Floor heights, foundation type, roofline, exterior material, and trim all need to align. A well-designed addition reads as part of the home; a poorly designed one looks bolted on.
Utilities and systems
An addition often means more HVAC load, more electrical circuits, and sometimes a plumbing extension or upgrade. If the existing system is already at capacity, the addition may require a new HVAC unit or an electrical service upgrade. These are not small line items — they belong in the early estimate, not the late change order.
Permits in Freehold
Freehold Township and Freehold Borough each have their own construction office. An addition typically requires zoning approval, a building permit, and inspections at foundation, framing, electrical, plumbing and final stages. Because additions touch zoning, the review can take longer than an interior renovation — plan the timeline accordingly.
Is an addition the right answer?
Sometimes the better answer is reconfiguring the existing space rather than building new. If the problem is layout, an interior reconfiguration may solve it for less than an addition. If the problem is square footage — not enough bedrooms, no primary suite, no room for a growing family — then an addition is the right tool.