An addition is the most involved residential project most homeowners will ever take on. You are pouring a foundation, framing walls and a roof, tying into an existing structure, extending electrical, plumbing and HVAC, insulating, drywalling and finishing — all while the family lives in the house next to it.
Common Addition Types and How They Plan
Bump-outs
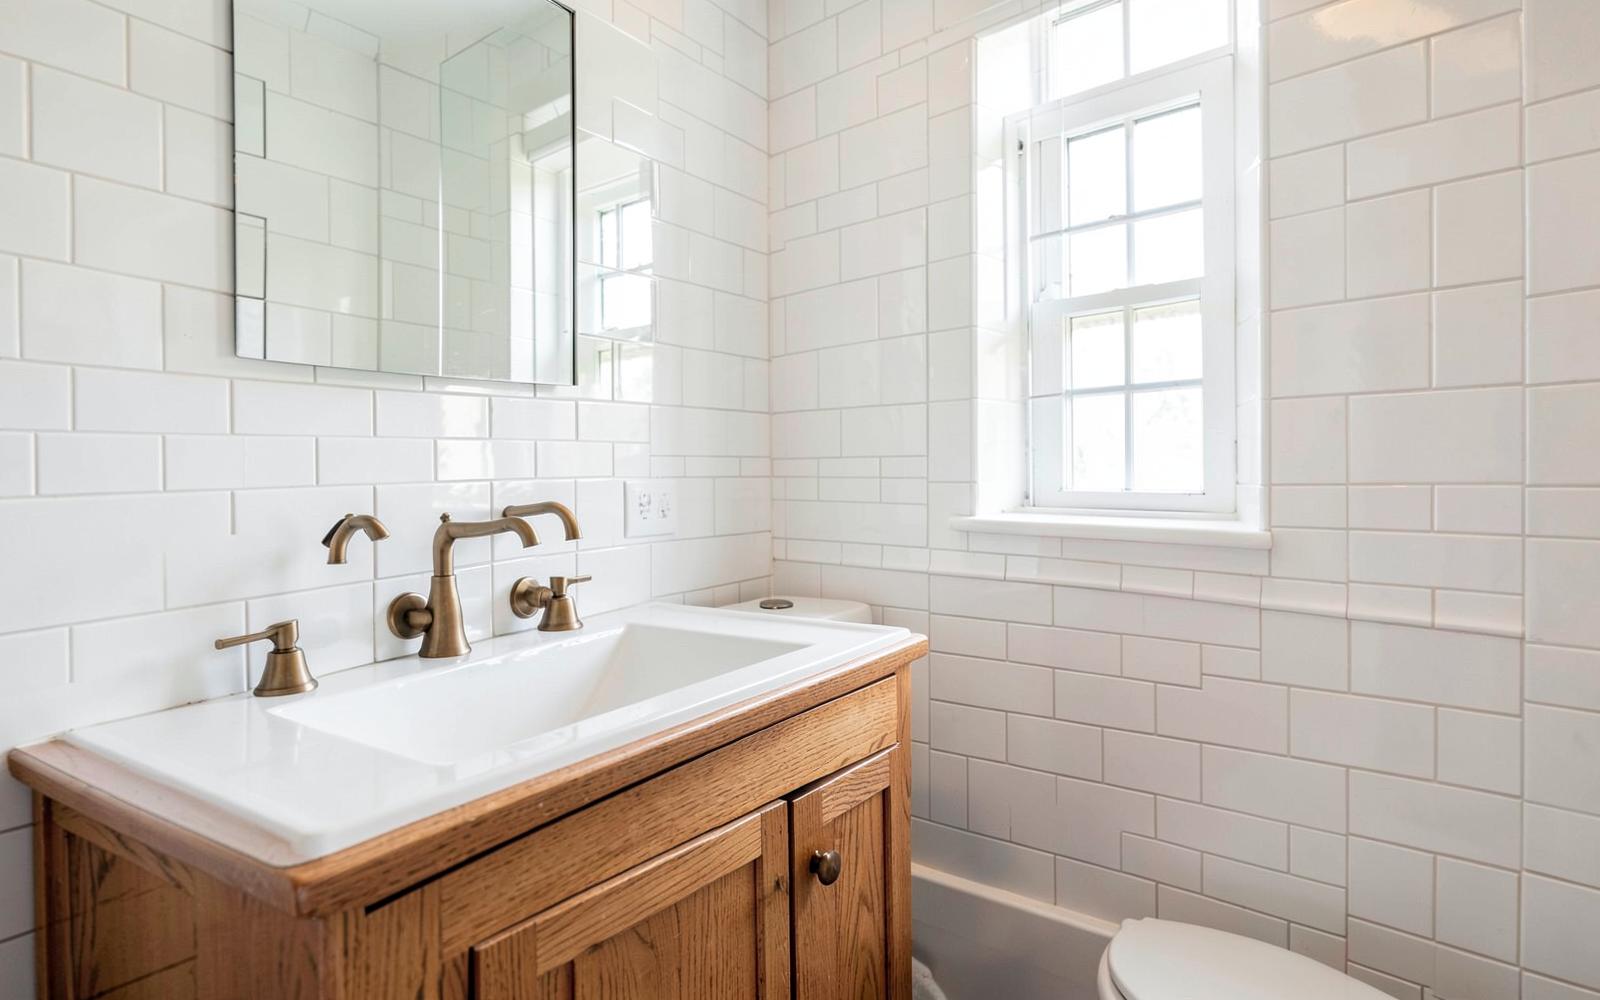
Extending a room by a few feet — a larger kitchen eating area, a bigger bathroom, a mudroom. Smaller footprint, but the cost per square foot is often the highest of any addition because you still pay for foundation, roof tie-in and finishes across a small area.
Family-room additions
Usually the most straightforward large addition: an open space with fewer plumbing requirements, though HVAC capacity and roof integration still matter.
Bedroom additions
Moderate complexity. Egress windows, closet space, heating and cooling, and often a bathroom nearby.
Primary suites
Bedroom, bathroom and closet together. Plumbing, tile, custom storage and higher-end finishes push these toward the upper end.
Second-story additions
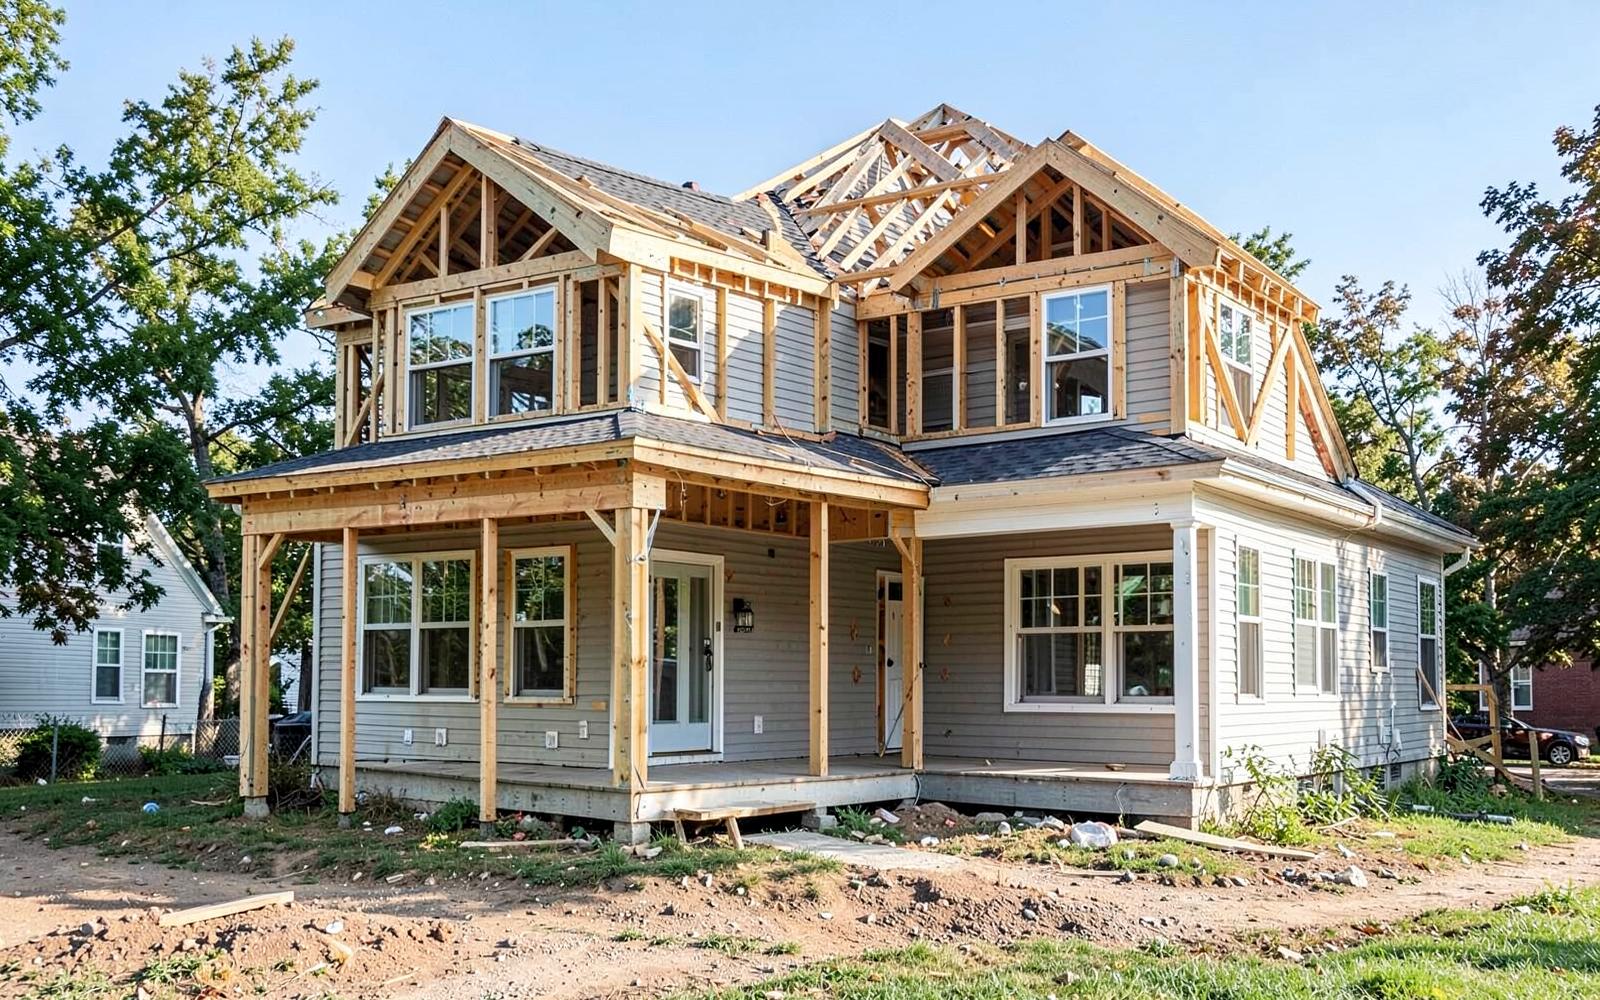
The most disruptive option. The existing structure and foundation must be evaluated for the added load, the roof comes off, the home needs weather protection, and mechanical systems typically need to be extended vertically. Families usually relocate for part of the work.
What an Addition Budget Actually Includes
- Foundations — excavation, footings, foundation walls or piers, waterproofing and drainage
- Framing — floor system, walls, roof structure and any structural work at the connection point
- Roofing — new roof area plus integration and flashing at the existing roof
- Windows and exterior doors
- Siding and exterior trim, including matching or transitioning to the existing home
- Electrical — circuits, lighting, devices and sometimes a panel upgrade
- Plumbing — supply, waste and venting where bathrooms or kitchens are involved
- HVAC — extending existing systems or adding a separate zone or unit
- Insulation and air sealing to current code
- Drywall, taping and paint
- Interior finishes — flooring, trim, doors, cabinetry, tile and fixtures
- Architectural drawings and, where required, structural engineering
- Permits, zoning review and inspections
About Square-Foot Pricing
Per-square-foot numbers are a planning shortcut. They are genuinely useful early — they tell you whether a 600-square-foot addition is a $200,000 conversation or a $450,000 one, which shapes whether you keep going. What they cannot capture is your foundation conditions, your roofline, your electrical service, your soil, your setbacks or your finish selections. Two additions of identical size on the same street can differ by hundreds of thousands of dollars. Use the per-foot number to frame the conversation, then price the actual project.
What Makes a New Jersey Addition More Expensive?
- Access. Tight lots, narrow side yards and mature trees limit equipment. Hand-digging a foundation or craning materials over a house costs real money. Common on older Bayshore and shore-town lots.
- Existing structure. Older framing, undersized headers, settled floors or previous unpermitted work may need correction before new construction ties in.
- Foundation conditions. High water tables, rock, poor soil bearing or coastal elevation requirements change the foundation approach entirely.
- Utilities. An older electrical service, an undersized boiler or a septic system near capacity can each add a significant line item.
- Roof integration. Tying a new roof into an existing one cleanly — especially on a second story or where rooflines conflict — is design and labor intensive.
- Structural engineering. Second stories, large openings and beam work require engineered design and, sometimes, foundation reinforcement.
- Finish selections. The shell is fairly predictable. Cabinetry, tile, millwork and fixtures are where budgets separate.
Local Considerations
Zoning is often the first hurdle. Setbacks, lot coverage limits and height restrictions vary widely between towns such as Fair Haven, Little Silver, Holmdel, Brick and East Brunswick, and a variance process adds months. In flood-prone areas, elevation requirements can influence the foundation type and the feasibility of a ground-level addition. Starting with a zoning conversation before design saves time and money.